An interior-focused villa study organised around daylight, generous living spaces and a sculptural stair.
Typology
Residential
Context
Villa interior
Scope
Architecture + interiors
Focus
Daylight + spatial continuity
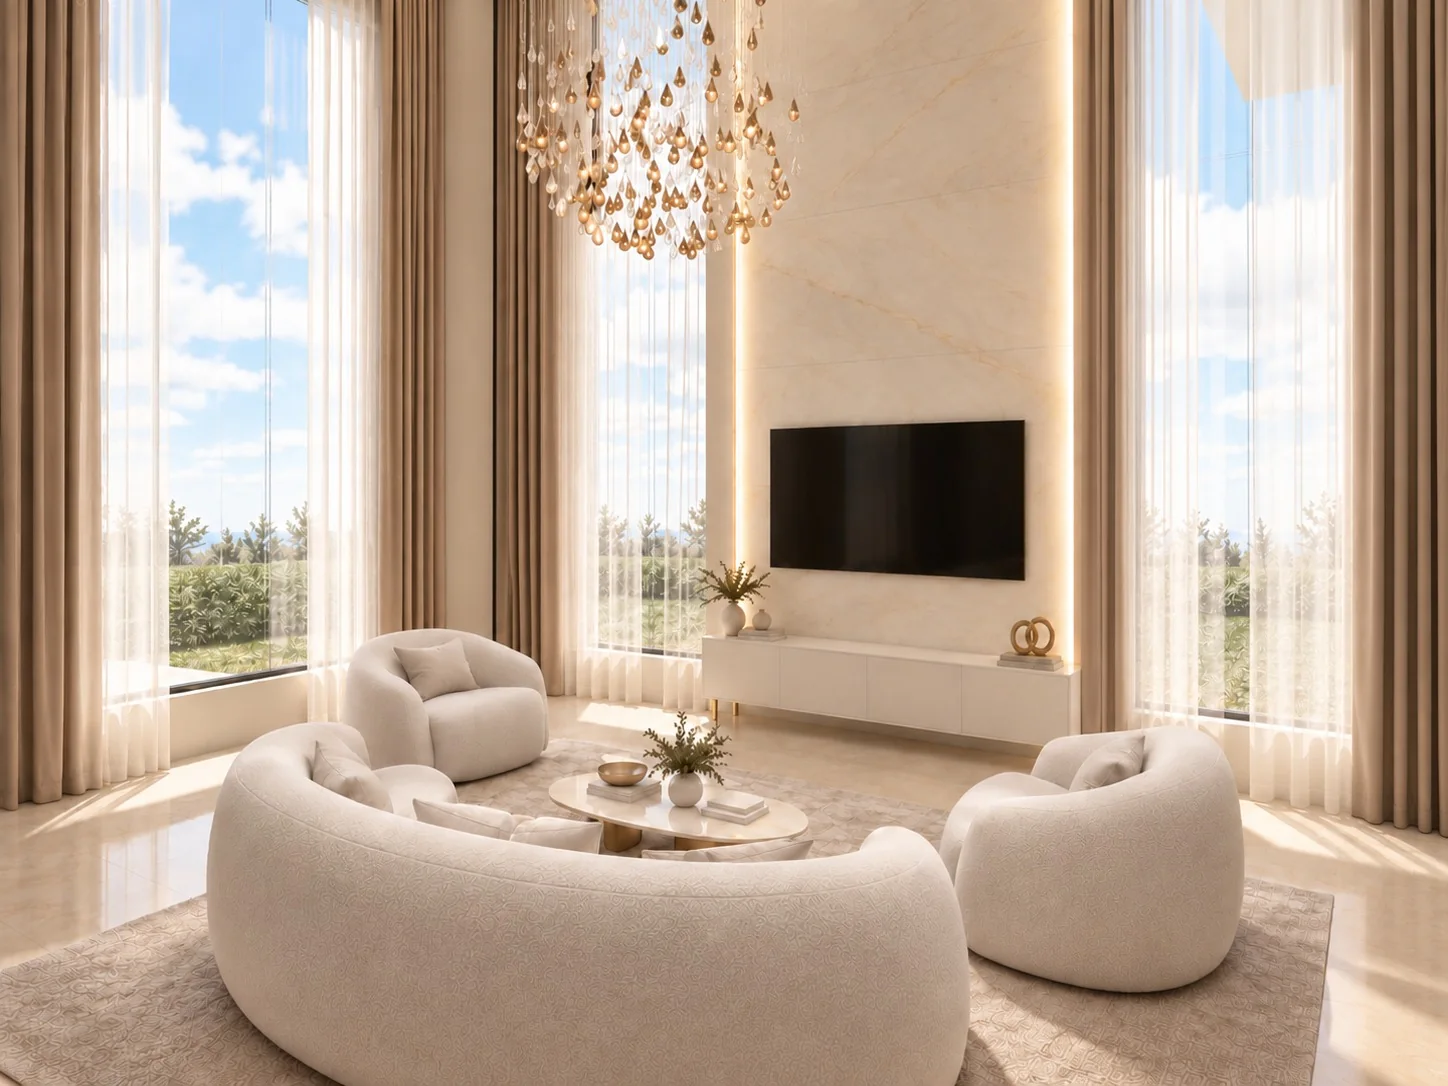
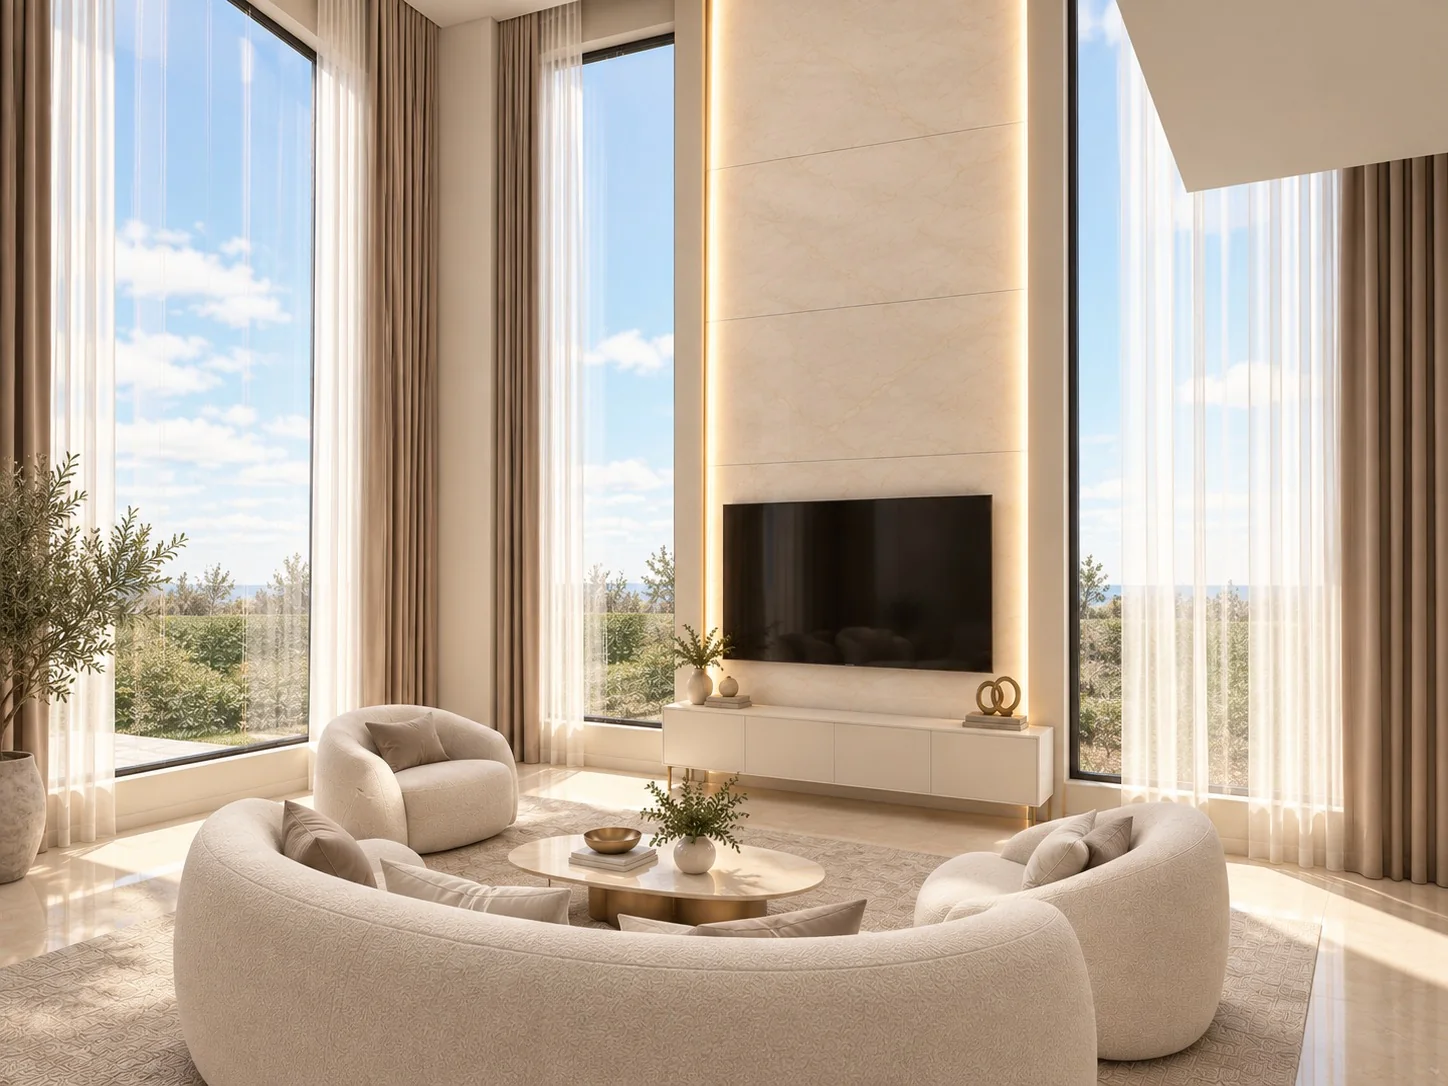
Main living hall / stair and daylight
Design approach
A calm interior with a strong centre
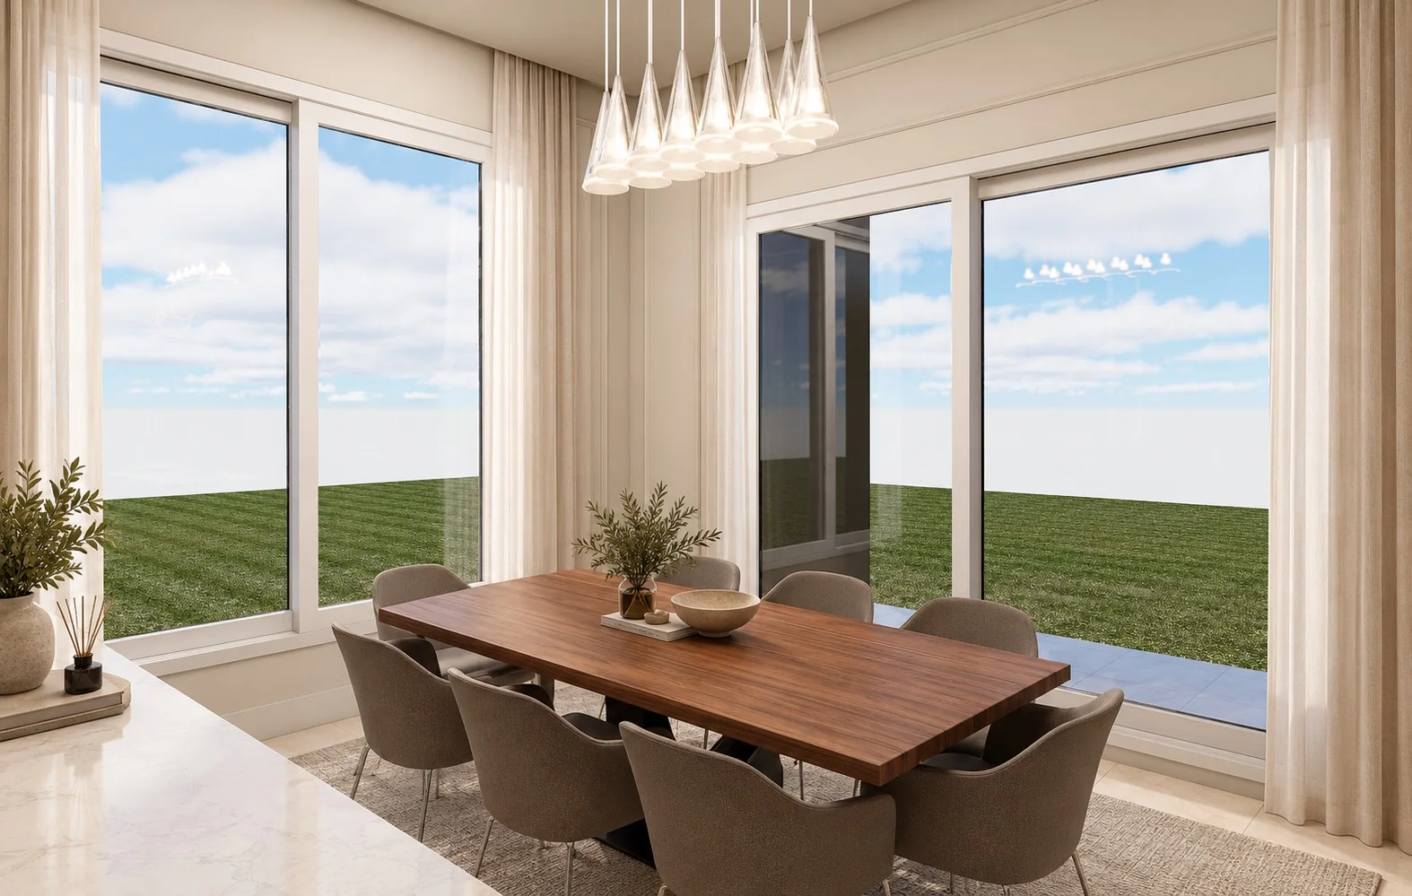
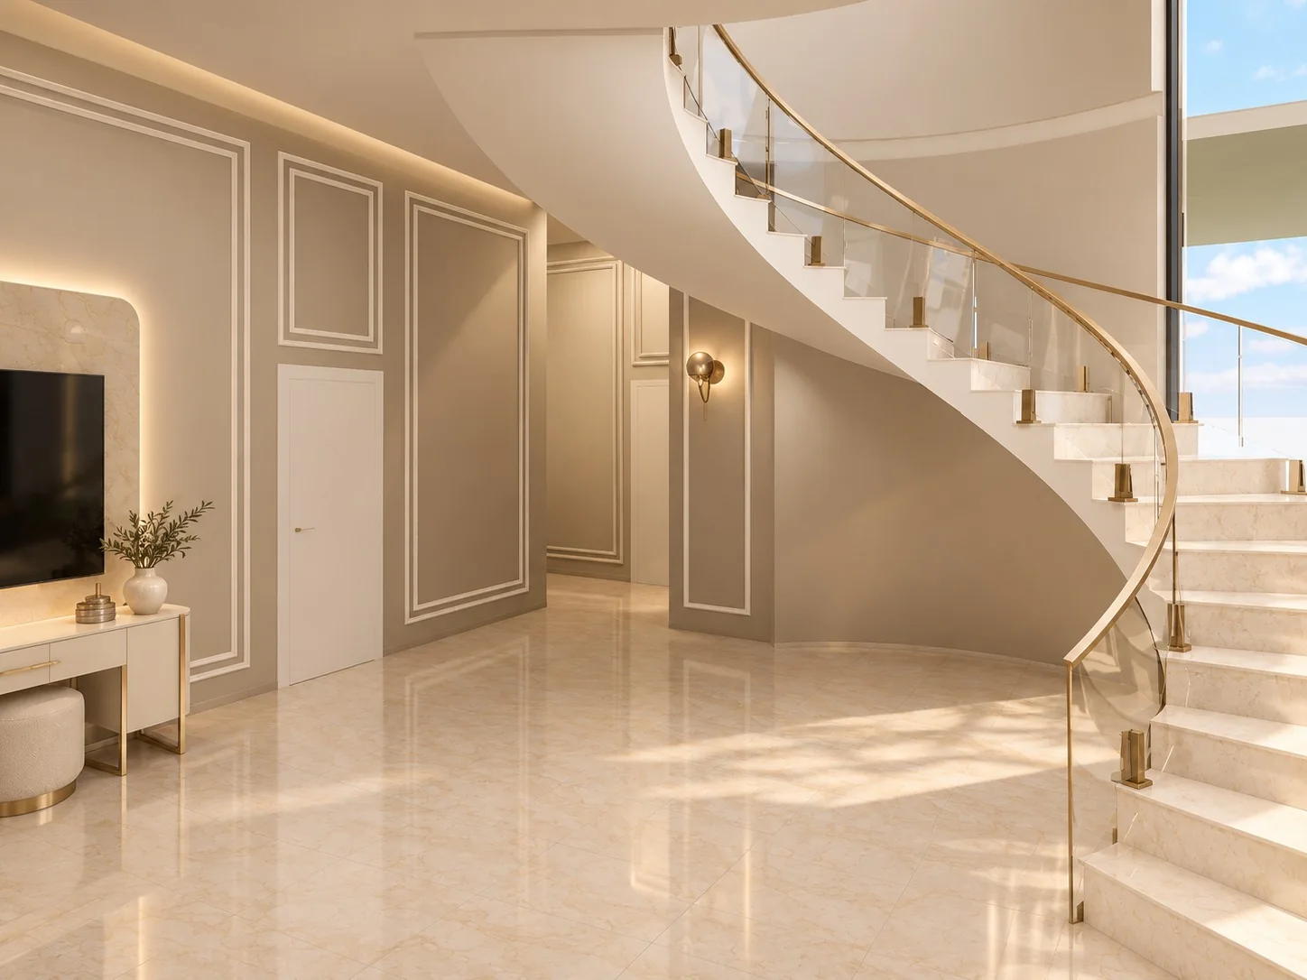
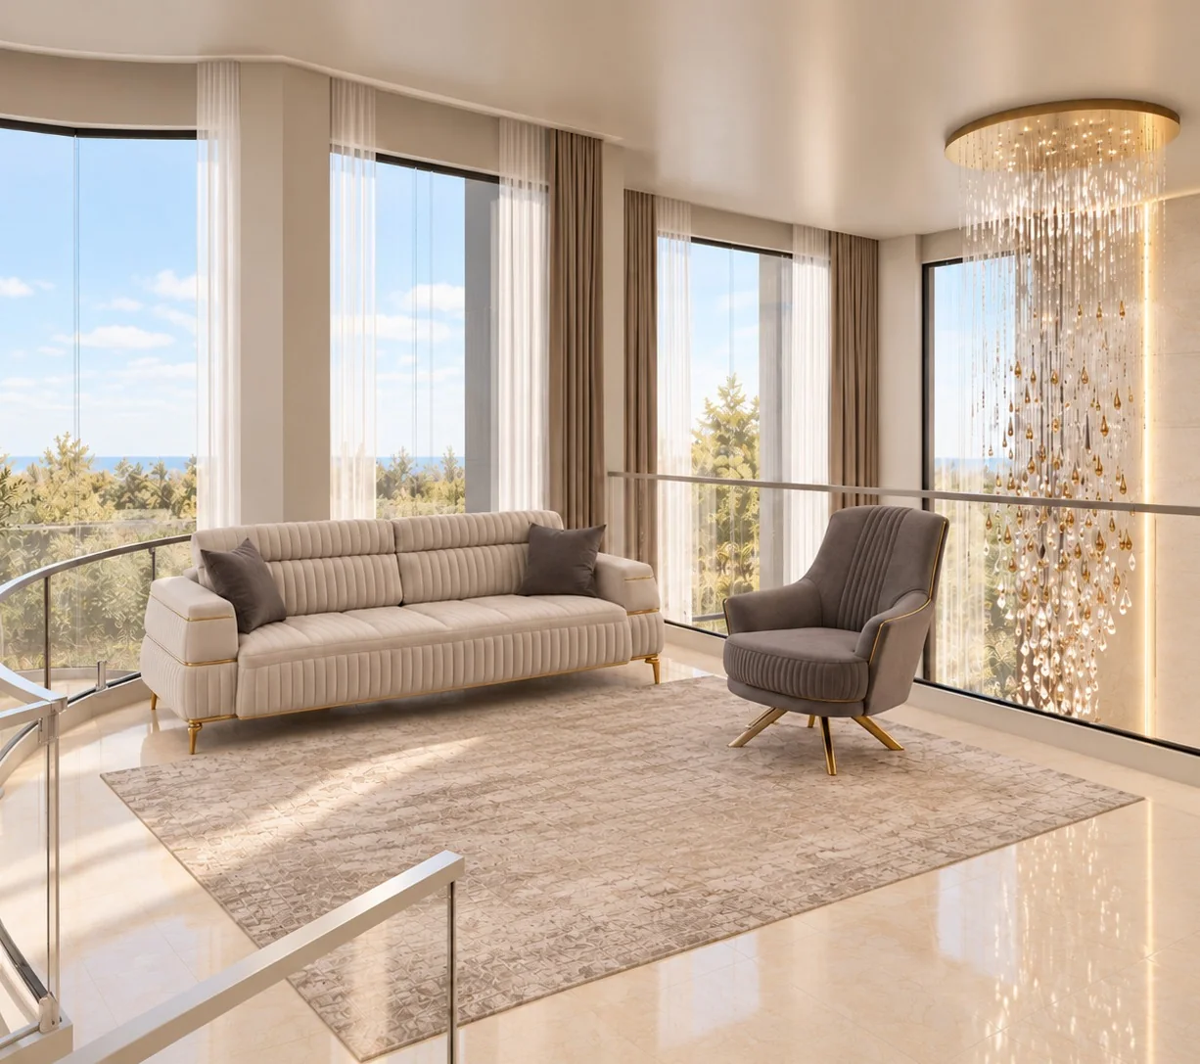
The plan gathers living, dining and circulation around a bright double-height centre. The curved stair becomes both an orientation point and the interior’s defining gesture.
A restrained palette of stone, warm timber and soft neutral finishes keeps the rooms connected while allowing each function to read clearly.
01
Research
Map daily routines, privacy needs, daylight and the relationships between rooms.
02
Concept
Organise the main living spaces around the stair and garden-facing light.
03
Development
Coordinate furniture, joinery, lighting and surface transitions across the interior.
04
Resolution
Resolve the stair, glazed edges, stone work and concealed lighting as one system.
05
Delivery
Align interior drawings, material schedules and the installation sequence.
Material and detail
Materials that carry the whole home
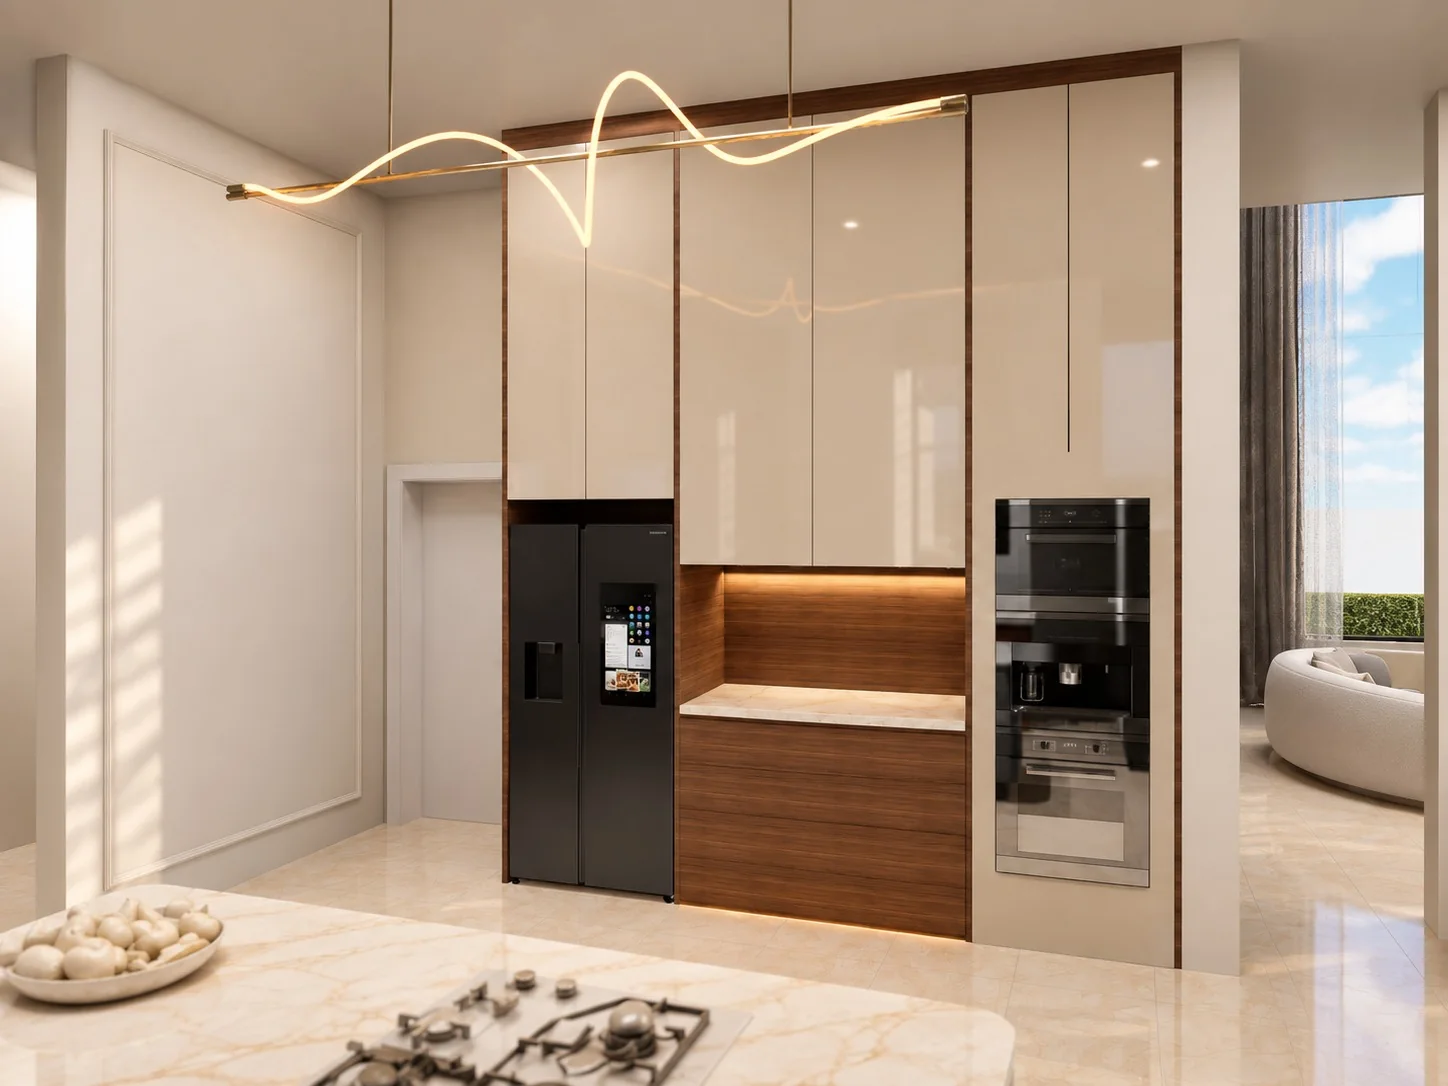
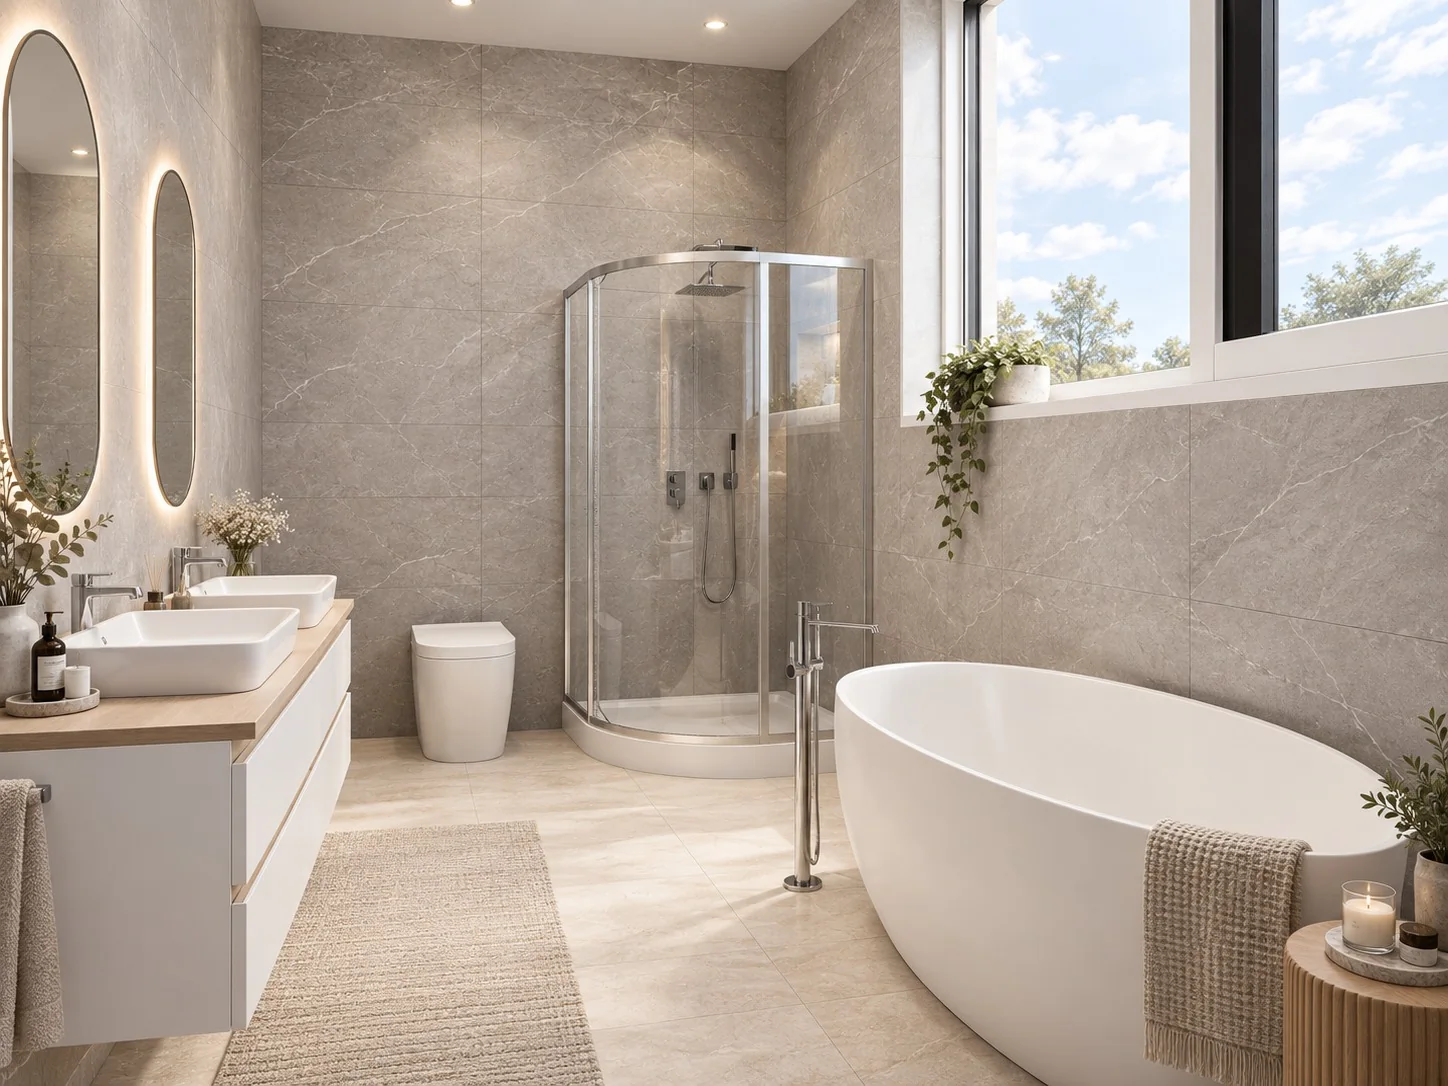
Joinery, lighting, stone surfaces and glazing are coordinated as one continuous interior language, from shared rooms to private spaces.
Interior detail / joinery, lighting and stone
Project principles
Four lenses for design quality
01
Spatial clarity
Plans, sections and circulation create a legible spatial framework.
02
Material intelligence
Materials are selected with durability, maintenance and life cycle in view.
03
Technical alignment
Architecture and engineering decisions stay coordinated through delivery.
04
Delivery
Documentation, procurement and site decisions remain connected to the programme.