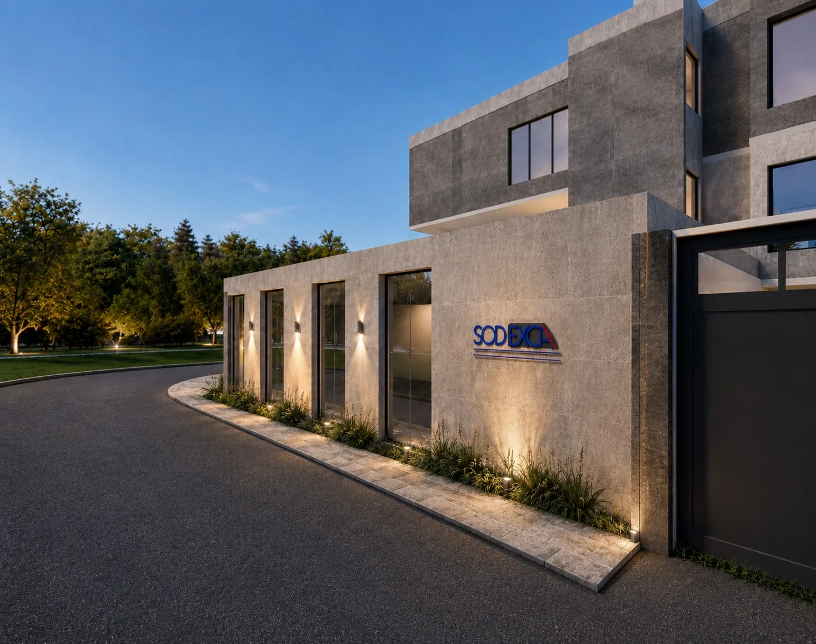
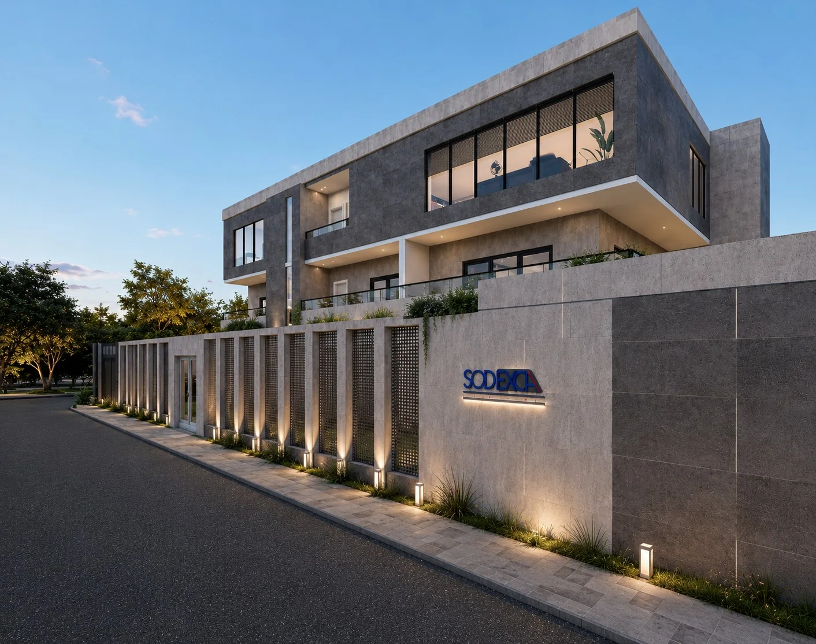
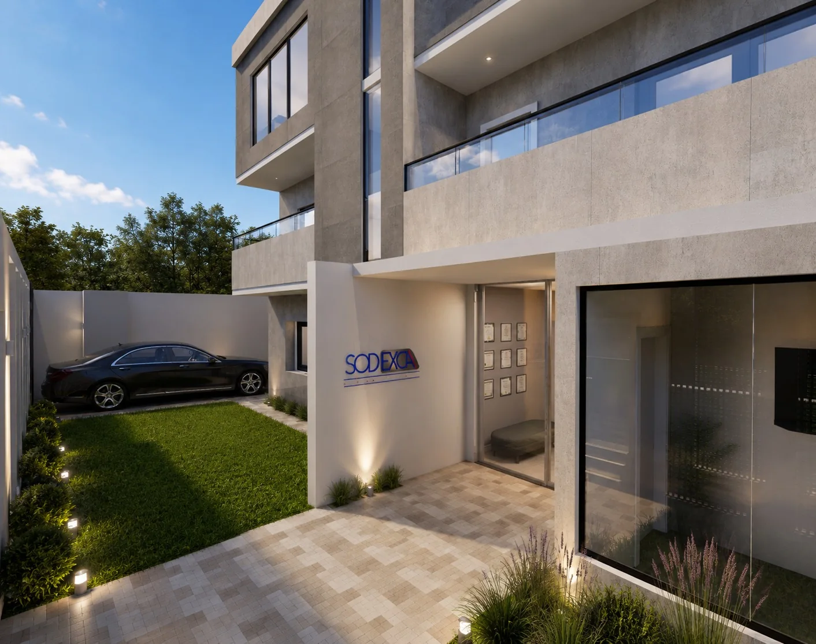
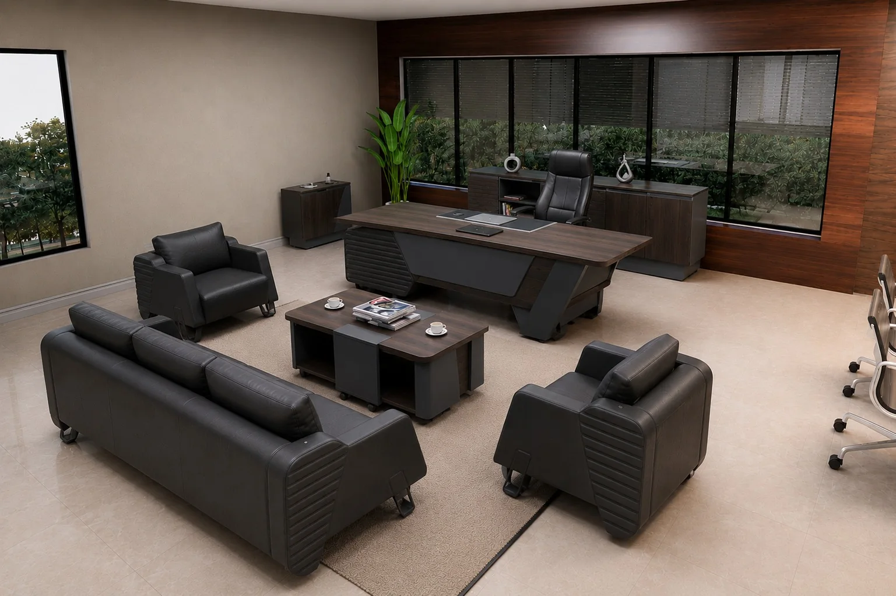
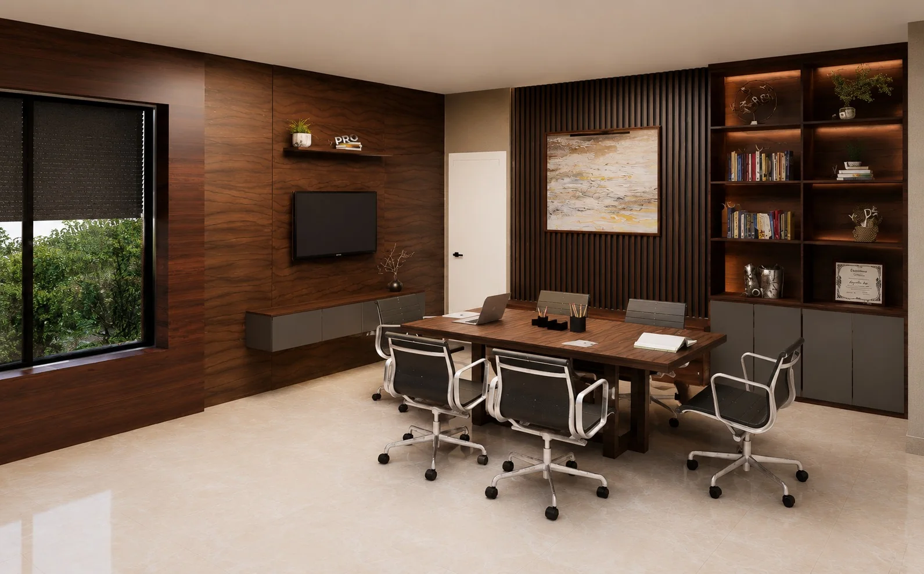
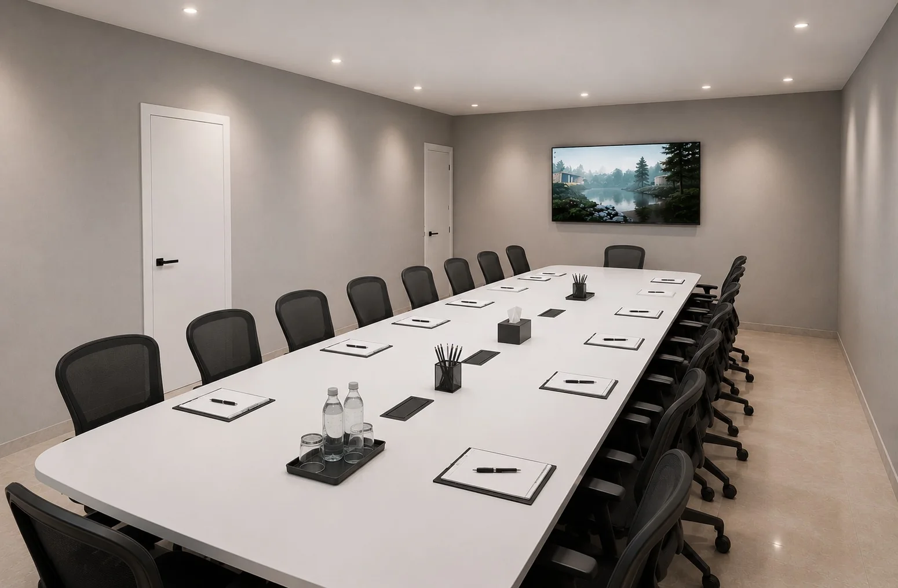
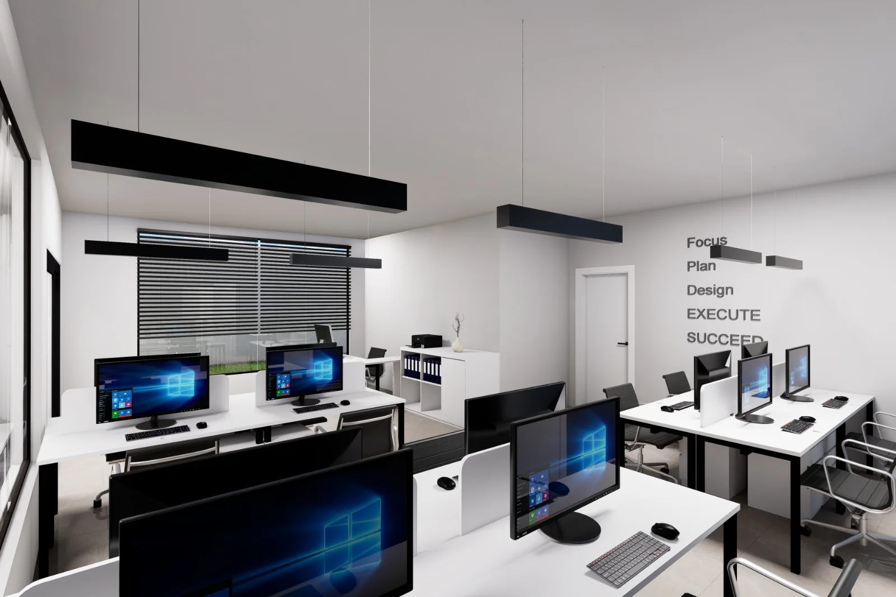
A workplace restoration study renewing an existing office with a clear façade, composed interiors and practical work settings.
Typology
Office restoration
Context
Existing office building
Scope
Architecture + interiors
Focus
Renewal + workplace clarity
Renewed façade / arrival and material rhythm
Design approach
Renewing the building from outside in
The proposal gives the existing office a clearer arrival sequence and a restrained façade composition. External lighting and landscape reinforce the renewed entrance.
Inside, executive, meeting and open-office spaces share a calm palette designed to support daily work without losing the building’s established character.
01
Research
Record the existing condition, workplace needs and the elements worth retaining.
02
Concept
Connect the arrival, façade and interior work settings through one renewal strategy.
03
Development
Coordinate stone-toned surfaces, dark joinery, lighting and landscape.
04
Resolution
Resolve junctions between retained elements and new façade or interior components.
05
Delivery
Sequence the work, material schedules and installation around the existing building.
Material and detail
A consistent language for old and new
Stone-toned surfaces, dark joinery, lighting and planting are coordinated across façade and interiors so the restoration reads as one coherent intervention.
Restoration detail / façade, joinery and workplace
Project principles
Four lenses for design quality
01
Spatial clarity
Plans, sections and circulation create a legible spatial framework.
02
Material intelligence
Materials are selected with durability, maintenance and life cycle in view.
03
Technical alignment
Architecture and engineering decisions stay coordinated through delivery.
04
Delivery
Documentation, procurement and site decisions remain connected to the programme.