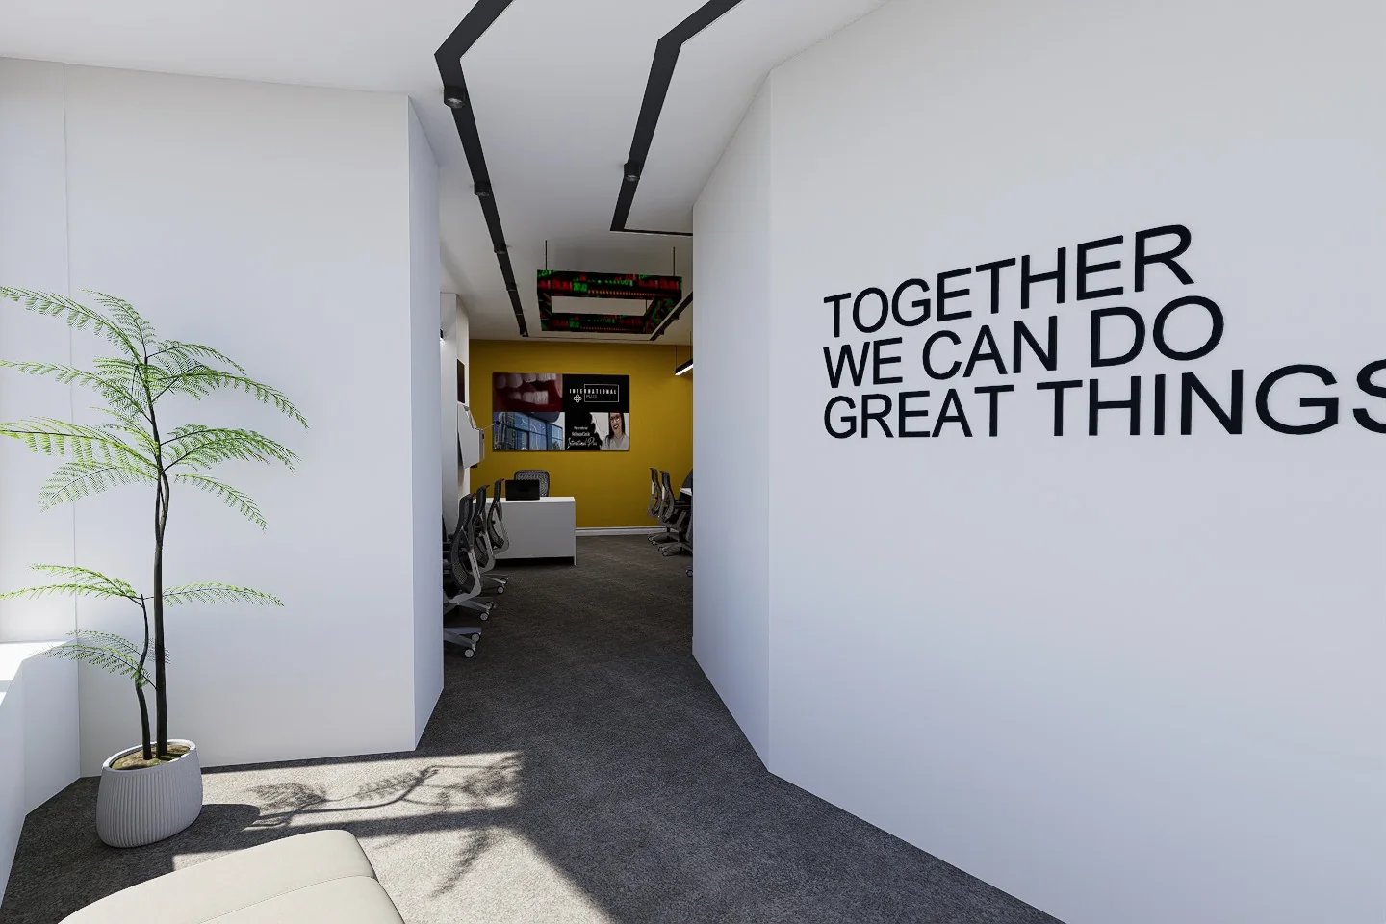
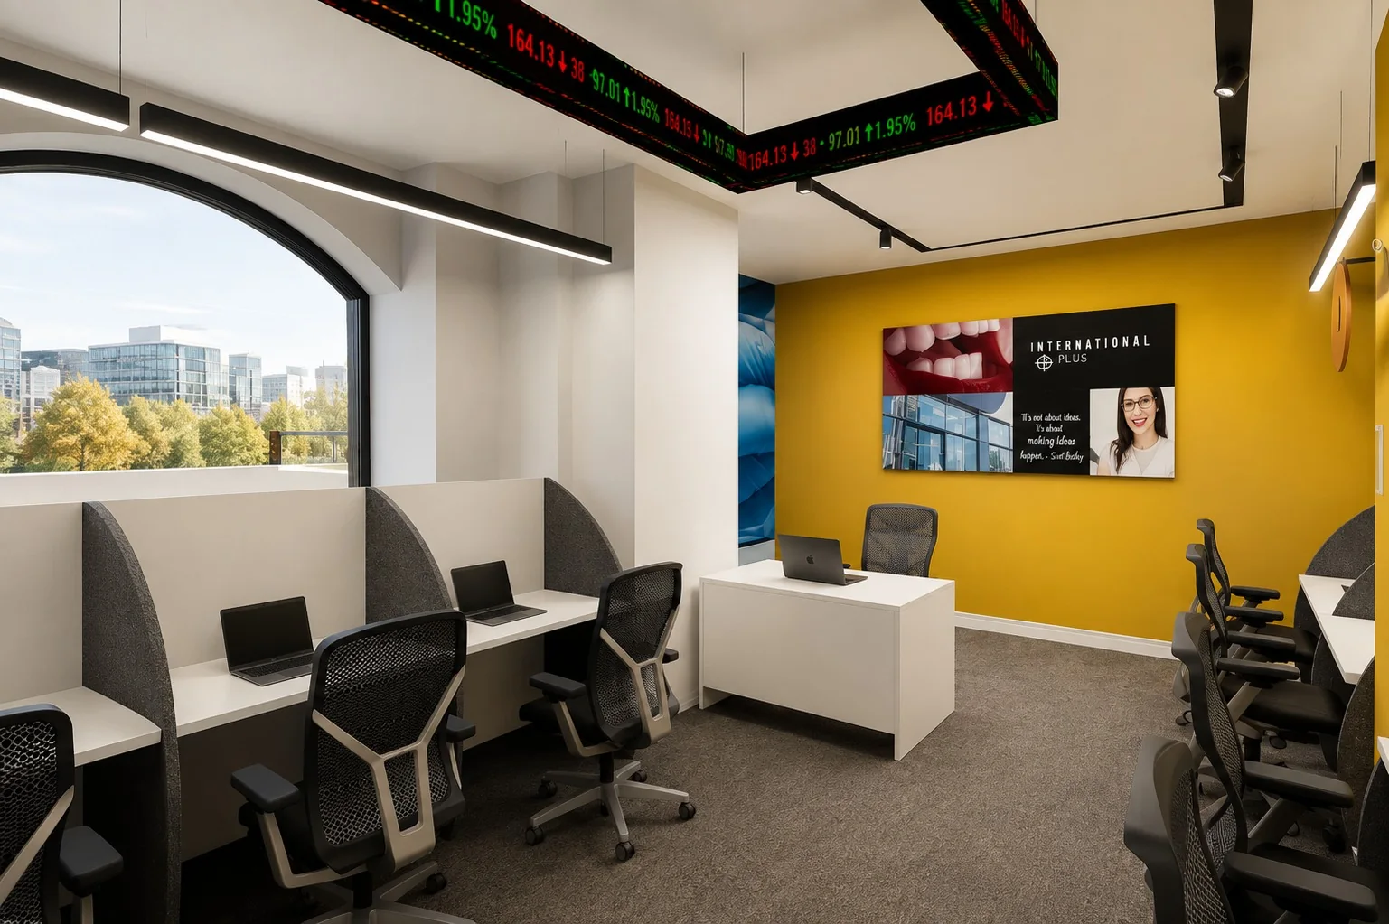
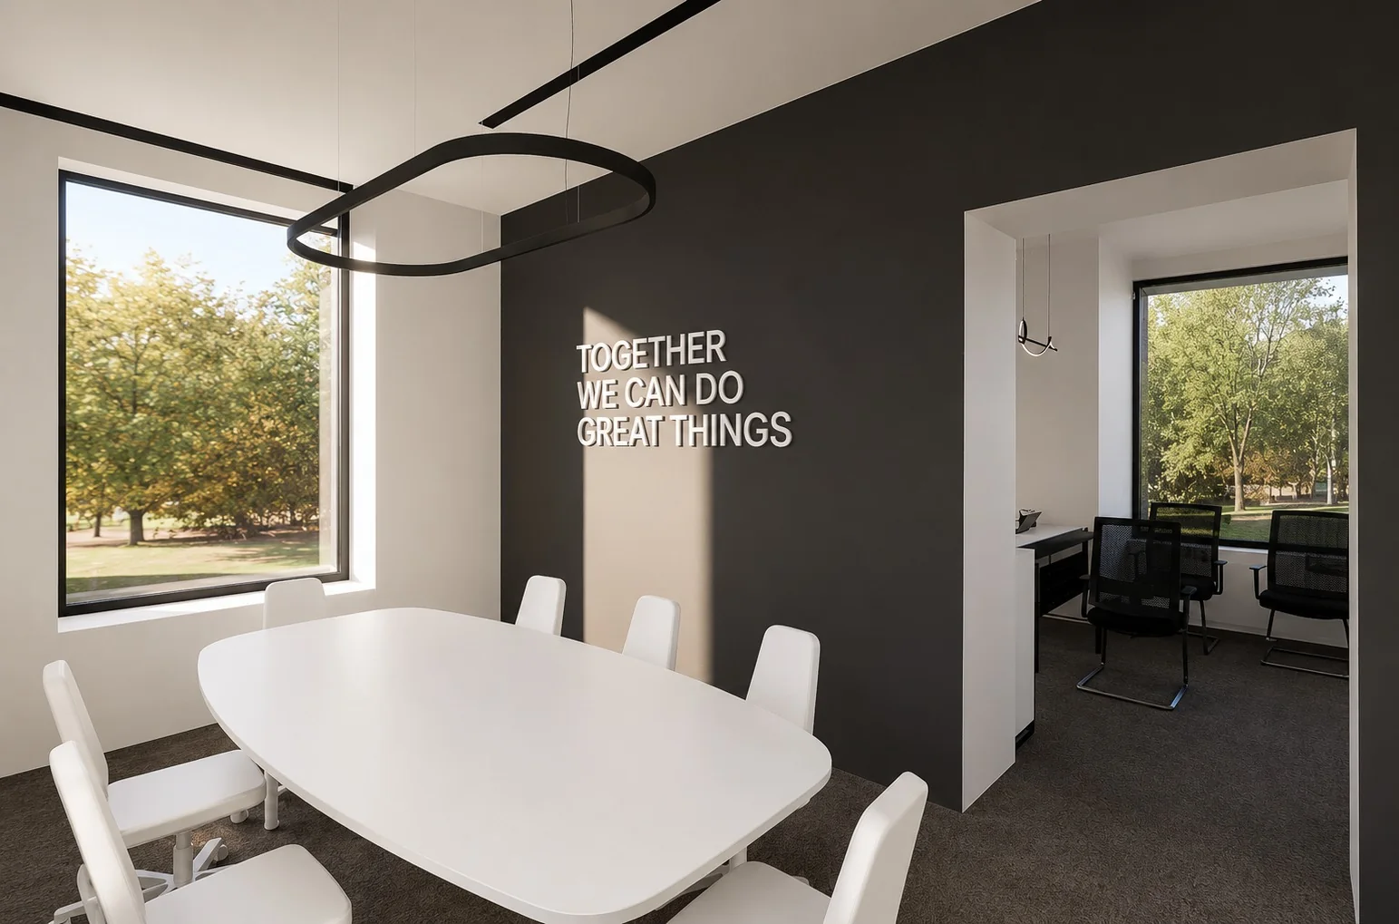
A focused call-centre workplace combining acoustic workstations, clear circulation and a distinct visual identity.
Typology
Workplace interior
Context
Call centre office
Scope
Interior architecture + workplace planning
Focus
Acoustics + team flow
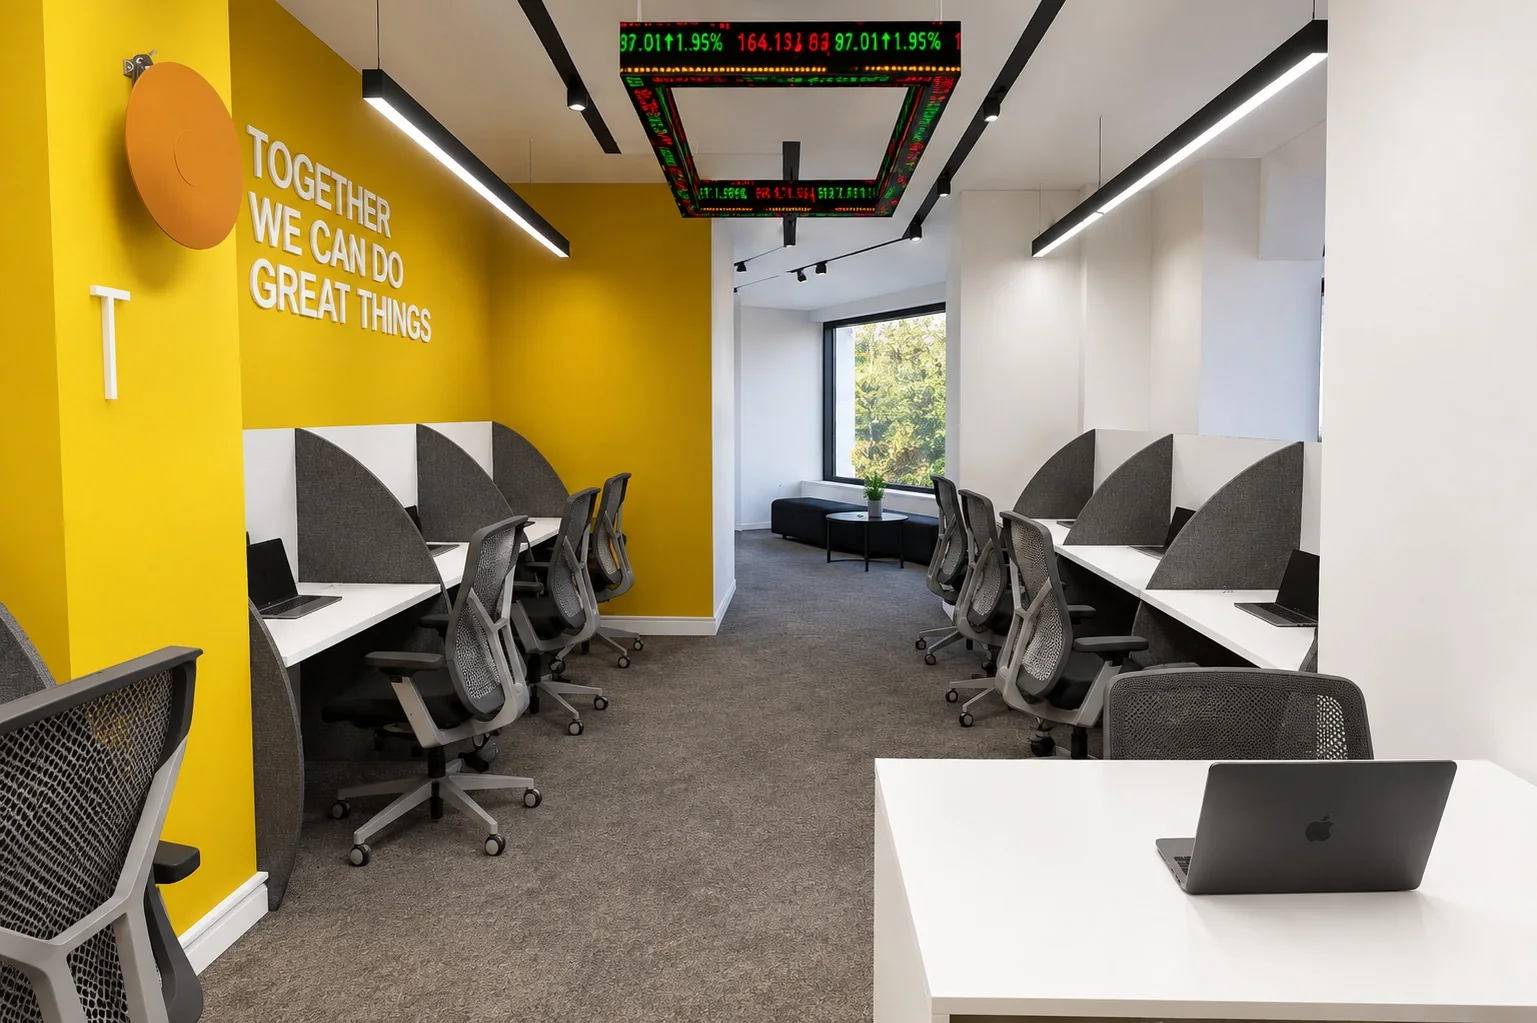
Open workspace / acoustic desks and brand identity
Design approach
A workplace built for focused teams
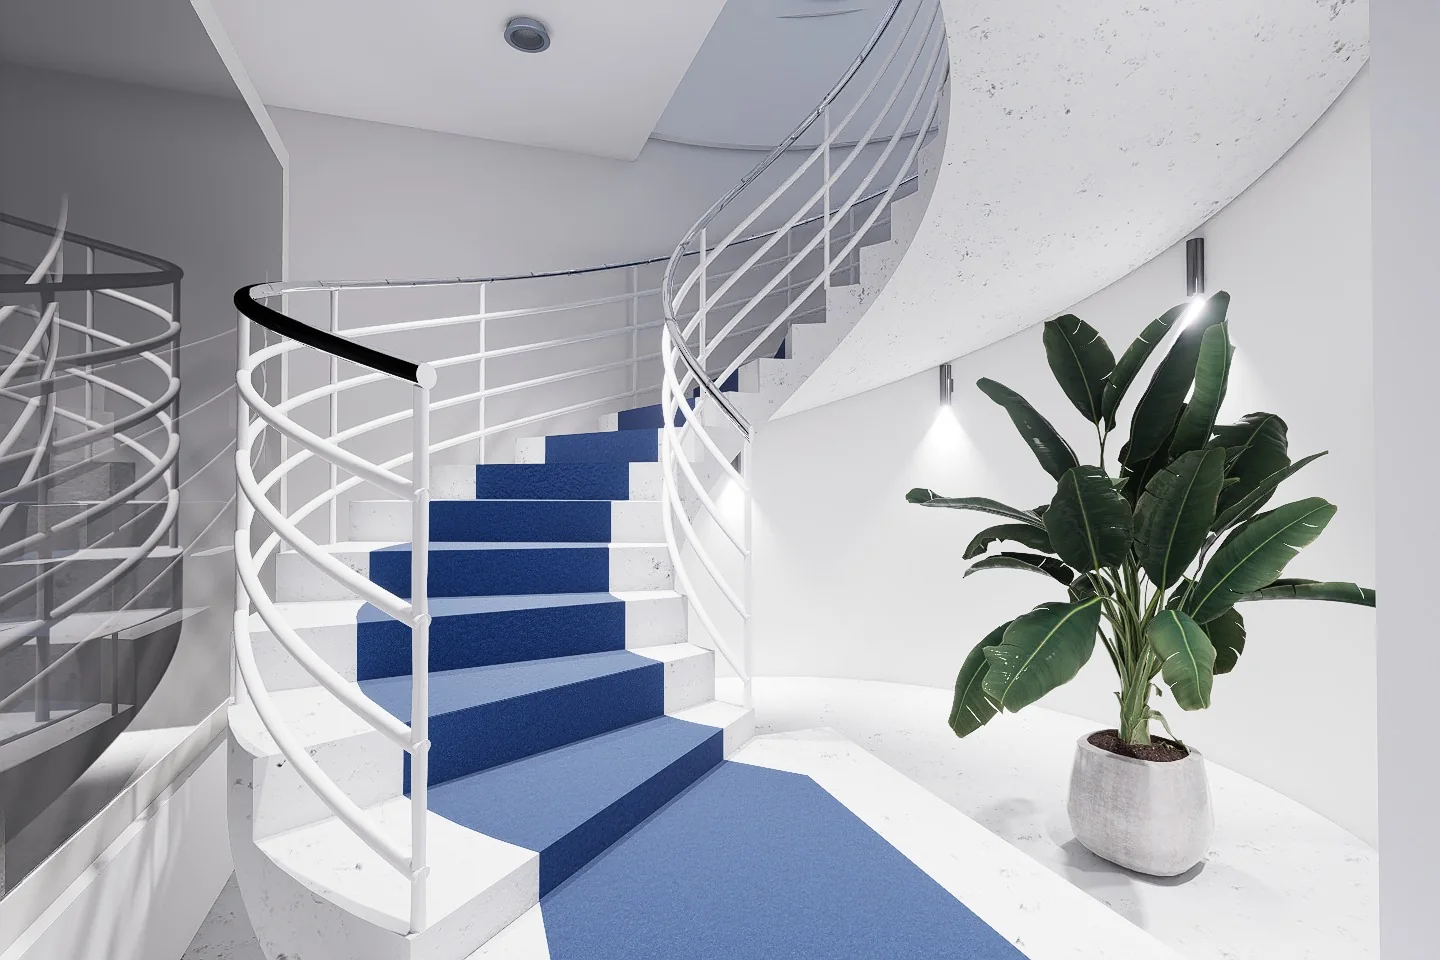
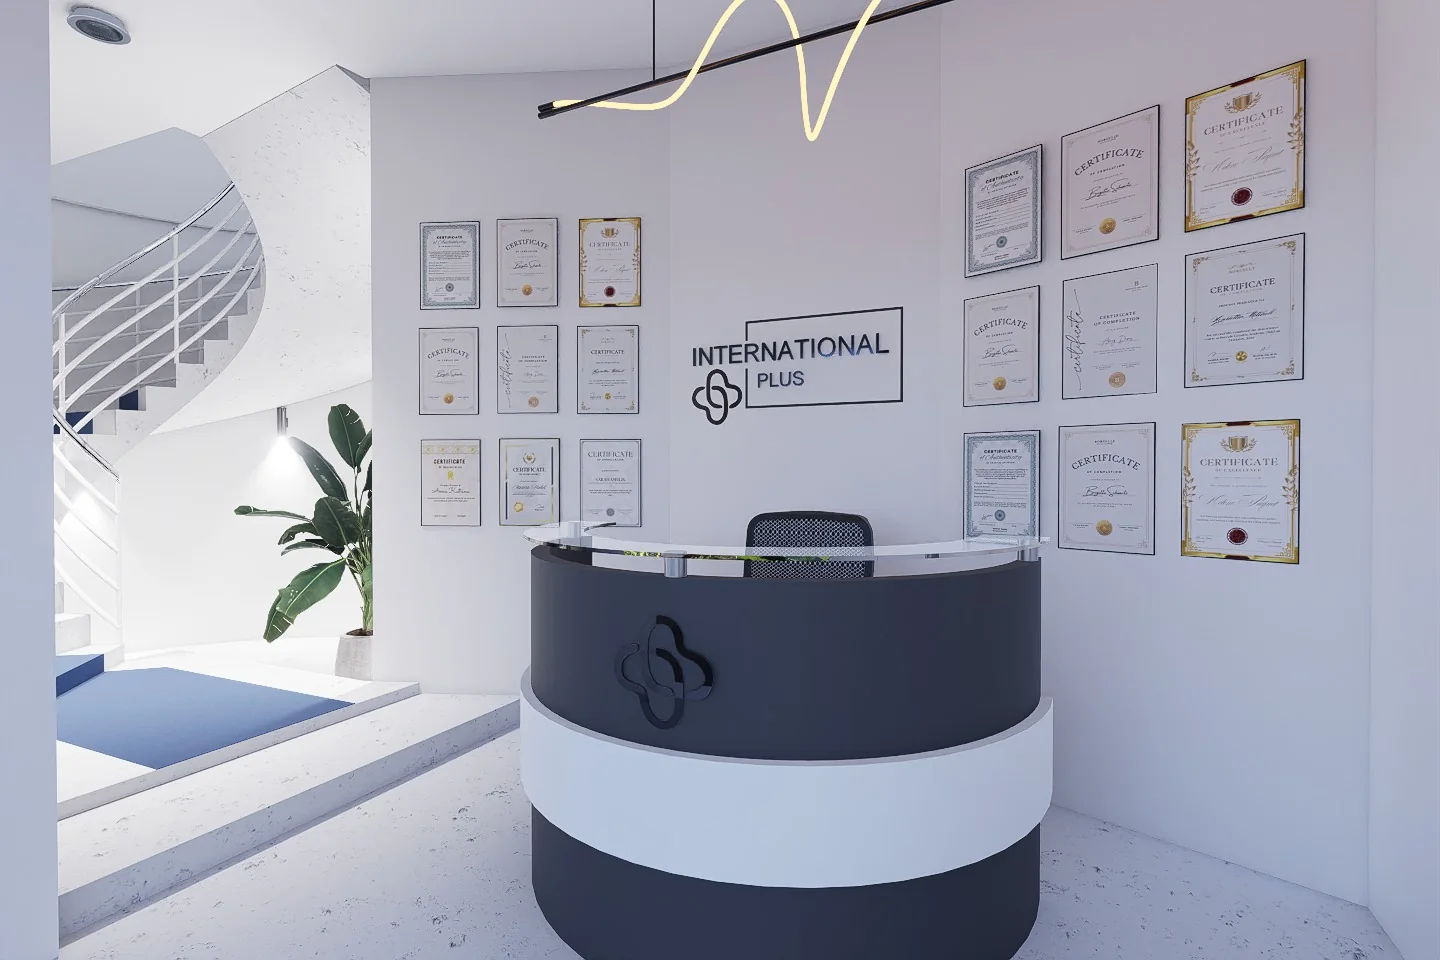
The compact plan organises focused workstations, shared routes, reception and meeting rooms without losing visual connection between teams.
Acoustic screens, a high-contrast palette and the yellow identity wall give the workplace a clear rhythm while supporting concentration throughout the day.
01
Research
Map team sizes, call patterns, acoustic needs and movement through the workplace.
02
Concept
Zone focused desks, shared spaces, reception and meeting rooms around clear routes.
03
Development
Coordinate acoustic screens, furniture modules, lighting and brand elements.
04
Resolution
Resolve wayfinding, service routes, joinery and repeated workstation details.
05
Delivery
Align drawings, furniture specifications and the installation sequence.
Material and detail
Identity and function in one clear system
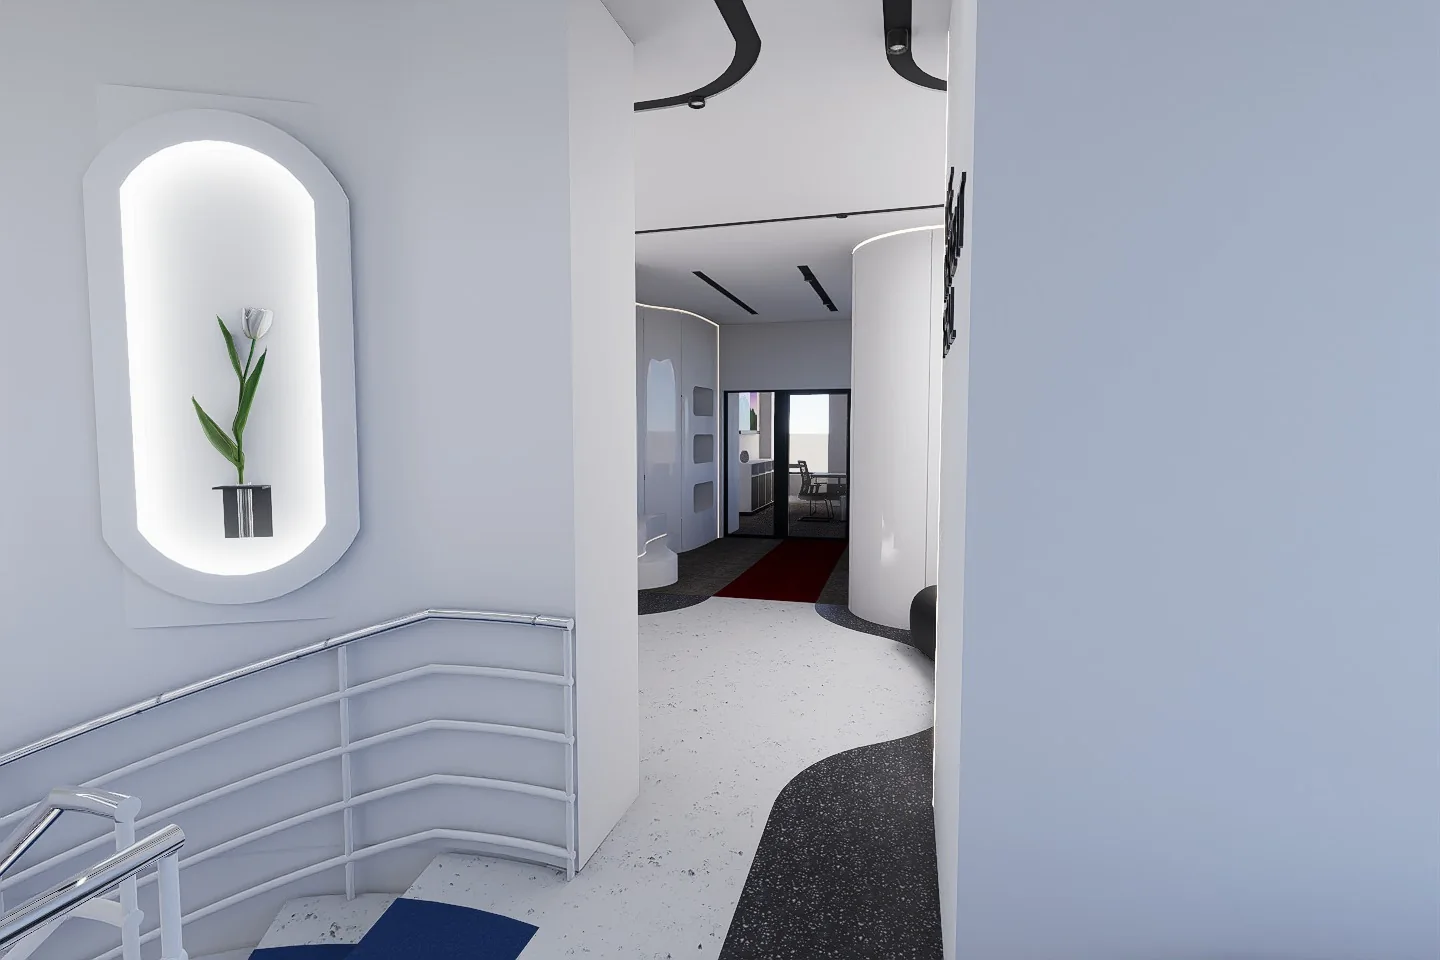
Lighting, acoustic partitions, furniture modules and wayfinding form a repeatable kit that gives each work zone a consistent character.
Workplace detail / lighting, acoustics and circulation
Project principles
Four lenses for design quality
01
Spatial clarity
Plans, sections and circulation create a legible spatial framework.
02
Material intelligence
Materials are selected with durability, maintenance and life cycle in view.
03
Technical alignment
Architecture and engineering decisions stay coordinated through delivery.
04
Delivery
Documentation, procurement and site decisions remain connected to the programme.